
Design/Build Portfolio
KITCHENS

ADDITIONS

PORCHES AND SUNROOMS

BATHROOMS

DECKS AND PATIOS

EXTERIORS
REMODELING PROJECT GALLERY HIGHLIGHTS

Industrial-Chic Enclosed Unique Porch Remodel with Retractable Glass Walls
Porch and Sunroom
Bringing a sophisticated downtown aesthetic to the suburbs, this project transformed a standard deck into a striking industrial-chic retreat featuring retractable glass garage doors. The result is a seamless three-season oasis that offers the open-air freedom of a porch with the protected comfort of an indoor living space.

Custom Master Bath & Powder Room Remodel Featuring an Integrated Coffee Bar
Bathroom
This Powderham multi-bathroom remodel features a luxurious master suite and an updated powder room built for an amazing repeat client. The space combines traditional finishes with unique lifestyle upgrades, showcasing rich Wellborn Cherry cabinetry, a custom mosaic shower, and an integrated coffee bar for the ultimate morning retreat.

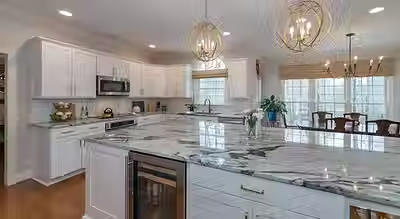
A Beautifully Decorated Midlothian Kitchen Remodel Featuring a Long, Elegant Island
Kitchen
This beautifully decorated Midlothian kitchen remodel revolves around a long, elegant island paired with stunning Wellborn Premier cabinetry in a crisp Glacier White finish. The comprehensive transformation also extends to a freshly renovated third-floor playroom featuring plush new carpeting, ensuring every level of the home feels inviting and expertly designed.

Vibrant Accents & Timeless Elegance: A Custom Kitchen Remodel
Kitchen
By anchoring this first-floor remodel with crisp white cabinetry and bright quartz countertops, we established an elegant foundation that allows the custom red mosaic backsplash and vibrant quartz sink to take center stage. The result is a high-performance, open-concept culinary center that flows seamlessly into the dining and living areas, perfectly balancing timeless design with the homeowner's bold, personalized style.

Multi-Level Outdoor Living Retreat & Custom Screened Porch
Deck and Patio
This comprehensive exterior transformation dramatically elevated both the curb appeal and backyard functionality of this painted-brick home, starting with a welcoming custom gabled portico and classic brick walkway that create a stunning first impression. In the back, we integrated a vaulted screened-in porch, an open grilling deck, a shaded lower-level patio, and custom hardscaping to deliver a sprawling, multi-level woodland retreat and cohesive year-round oasis.

Waterfront Screened Porch Design
Porch and Sunroom
This project transformed a tired outdoor space into a refreshing haven designed for year-round enjoyment. The design focused on creating a beautiful and functional space that seamlessly connected with the stunning natural surroundings.

Weathered Deck Transformed into Multi-tiered, Multifunctional, Low-Maintenance Retreat with a View.
Deck and Patio
Located in Chester, VA, this unique outdoor living project earned the title of PRO Central Virginia Grand Winner for Residential Landscape Design/Outdoor Living. The project completely transformed a weathered, existing three-tier worn outdoor structure into a stunning, multi-functional retreat. By upgrading to premium Azek/Timbertech composite materials and integrating strategic nighttime lighting, the new layout provides an expansive, low-maintenance outdoor haven that perfectly balances beauty and utility.

Award-Winning Historic Gazebo Restoration & Retreat
Exteriors
We transformed this lush, wooded property by beautifully restoring a historic gazebo into a serene retreat showcasing intricate Victorian-inspired detailing, a striking sunburst gable motif, and a custom-painted exposed-rafter ceiling. Enhanced by strategic illumination that creates a breathtaking nighttime ambiance, this beautifully redone structure delivers a whimsical yet highly refined outdoor living space that perfectly honors its history.

White Custom Screen Room Featuring 4-Track Windows and Composite Decking
Porch and Sunroom
This stunning custom screen room addition completely transforms the outdoor living experience by bringing the outdoors in. Featuring floor-to-ceiling 4-track windows and a seamless transition to a beautiful composite deck, this bright white sunroom offers a perfect, low-maintenance retreat to enjoy the lush backyard views in absolute comfort.

Award-Winning Kitchen Remodel Creates a Brighter, More Open Feel Open-Concept Remodel in North Chesterfield
Special Project
Step inside this beautiful Bon Air home where a load-bearing wall was removed to transform the entire first floor into a functional, well-lit, and cohesive modern farmhouse space. It's an award-winning project that redefined their house into a dream home.